


A thin aluminum cover arrives with an inspection report marked “pass,” yet one corner lifts when it is placed on the assembly bench. Before deciding whether the part or the report is wrong, ask a simpler question: were both checks made under the same conditions?
For thin plates, an acceptance requirement needs more than a number. The buyer and manufacturer should agree on the critical surface, the way the part is supported or restrained, and the manufacturing stage at which it will be checked.
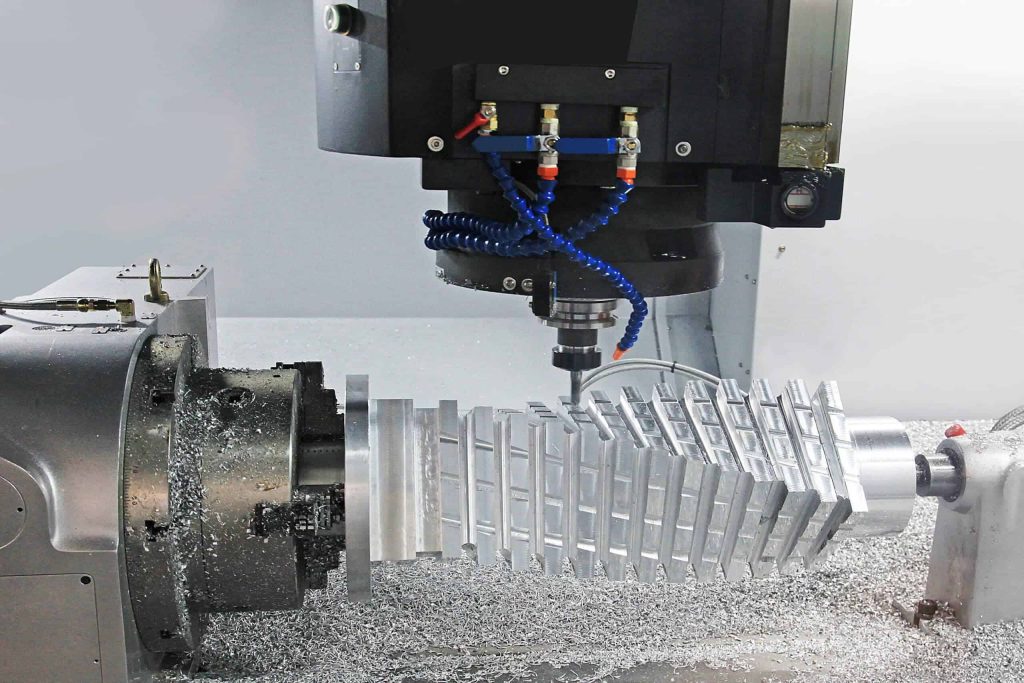
A recent IMTS manufacturing demonstration showed a gearbox cover machined with vacuum workholding, then turned over and held again for the remaining operations. It is a useful reminder that how a part is held belongs in the process discussion. It does not establish an acceptance specification for every thin plate.
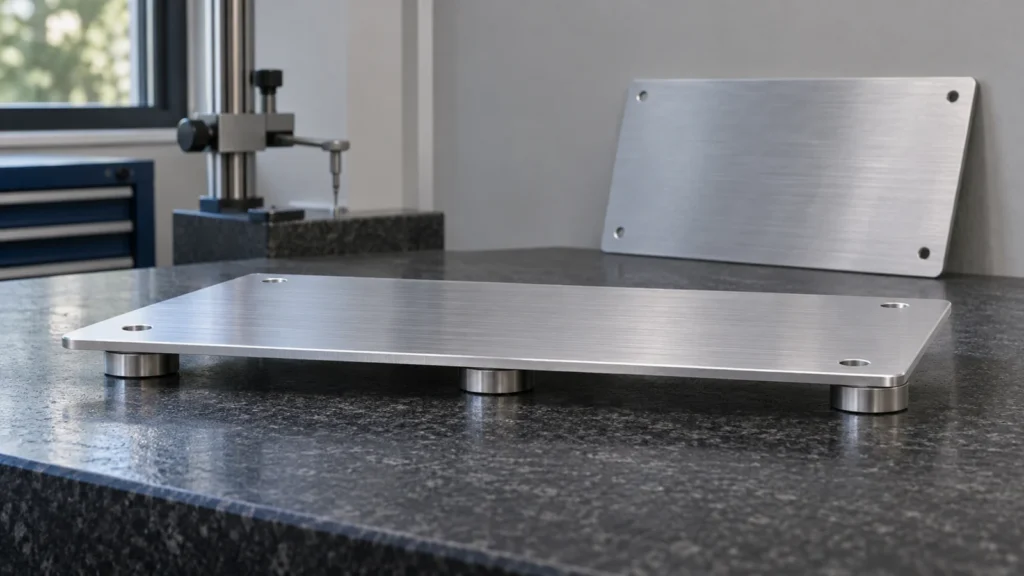
Start with the surface’s job
A removable protective cover does not necessarily need the same surface requirements as a mounting interface or a contact face. Identify the region that matters in the assembly, rather than applying an unnecessarily demanding requirement to every surface.
Shape, thickness and the relationship between holes and locating features are different questions. A part can meet one requirement and miss another. If both handling before assembly and fit after fastening matter, say so explicitly.
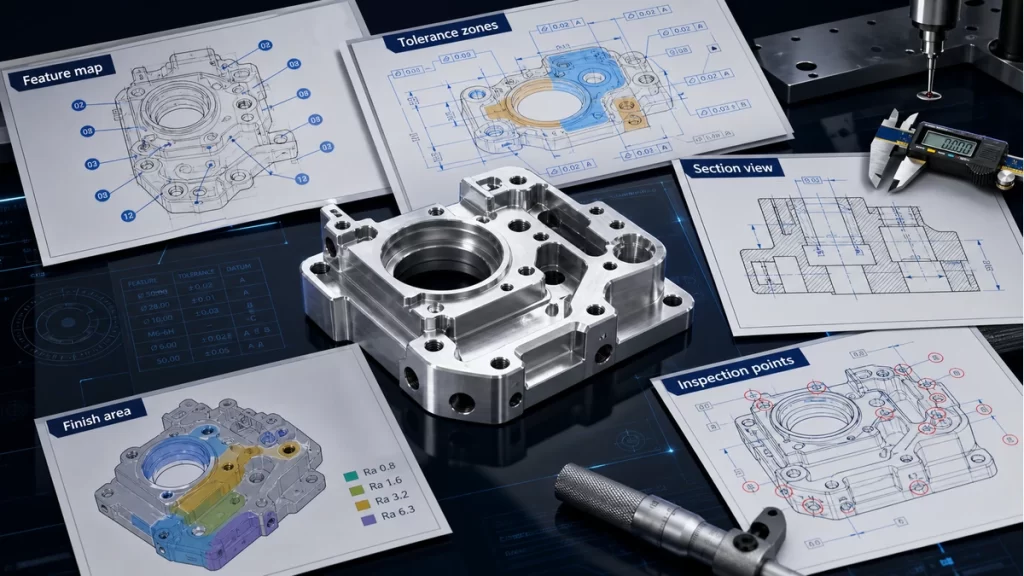
The drawing should make those priorities understandable to someone who has never seen the assembly. Our guide to datum surfaces and locating features explains why that context matters when defining an interface.
Say whether acceptance is free or restrained
Will the plate be checked while supported without assembly loads, under a defined restraint, or in both conditions? Choose the condition that answers the functional question, and make it part of the agreed inspection plan.
For a restrained check, specify the contact locations, fasteners or clamps, sequence and agreed loading procedure. “Hold the plate flat” is not a reproducible instruction. For an unrestrained check, the support arrangement and orientation still need to be clear; the operator should not force the part into a more favourable reading.
A 2026 study of thin aluminum plates measured geometry at different stages, including before and after unclamping. Its results concern the particular material, geometries and setup tested, not every aluminum component. The practical lesson for a purchase specification is narrower: label the measurement condition so results can be compared meaningfully.
Treat workholding as a review question, not a guarantee
Ask the supplier how the proposed setup supports the part while allowing access to the required features. Also identify surfaces that must remain free of clamping marks and whether temporary features or additional machining stock are acceptable.
Vacuum workholding may be useful, but it is not a universal cure for distortion. Schmalz’s technical guidance explains that holding depends on effective area, pressure difference and friction, with seal tightness among the practical limitations.
A buyer does not need to prescribe a pump or a cutting recipe. The more useful question is how the supplier will demonstrate that the delivered part meets the agreed requirement after the relevant operations and release from the machining fixture.
Make the inspection setup repeatable
Before comparing reports, check whether they describe the same:
- Surface or region being evaluated.
- Support and restraint arrangement.
- Part orientation.
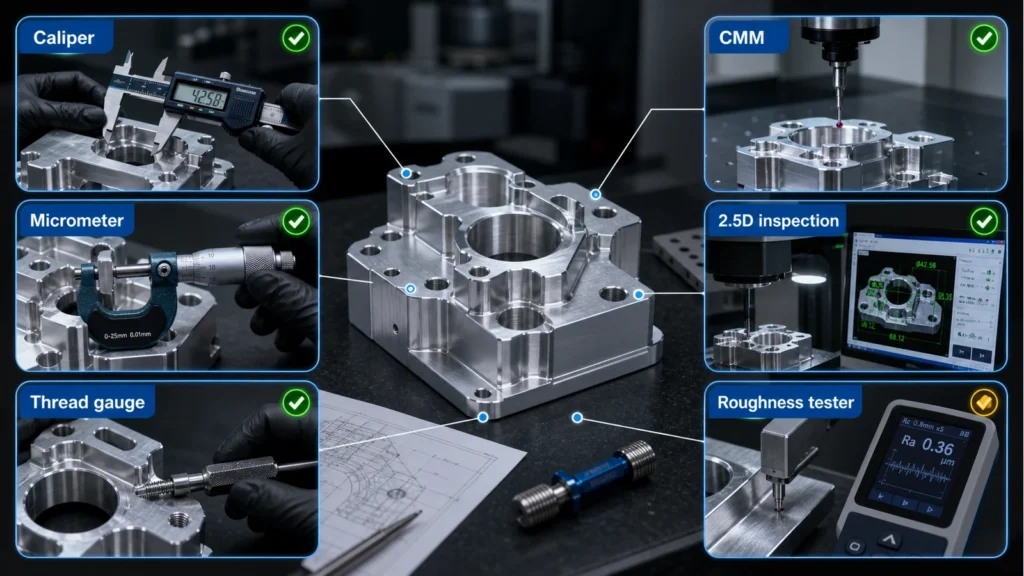
- Measurement method and coverage.
- Drawing revision and acceptance rule.
Documenting the setup reduces avoidable differences between checks. Renishaw’s metrology fixture guidance describes labelled, reproducible fixture arrangements that help operators recreate a measurement setup.
A photograph can help explain the arrangement, but it is not a substitute for the measurement method. Agree the setup before the production batch, especially when the supplier and receiving inspection will use different equipment.
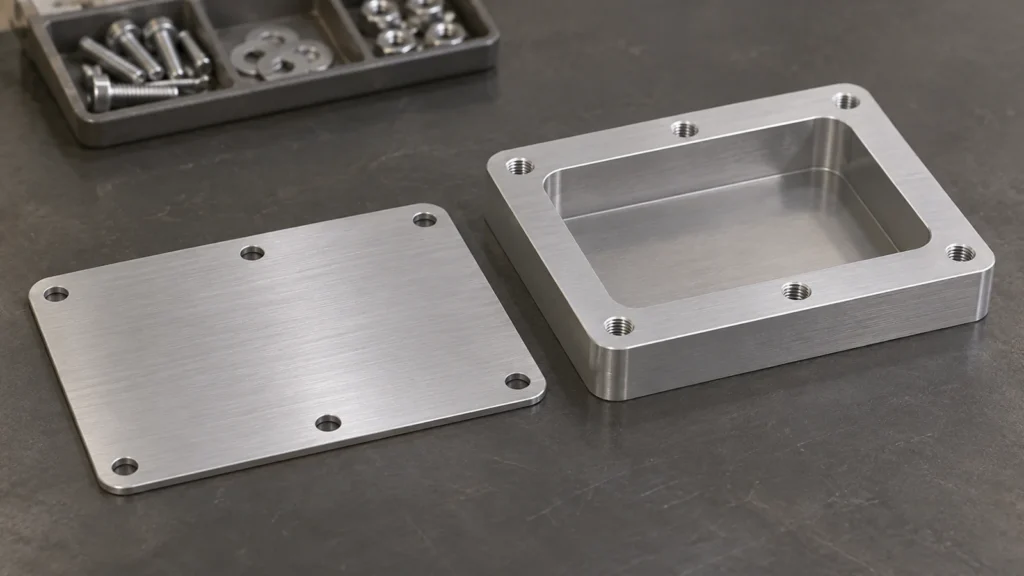
Check the delivered condition, not an earlier milestone
A report should identify whether the check was made before or after finishing and any subsequent operations. Do not assume that a result from an earlier machining stage describes the part as delivered.
Keep the material and condition, drawing revision, finish and any approved deviations tied to the inspection record. Agree which changes would require another first-article review. That avoids carrying an old approval forward after a change that affects the relevant interface.
Packaging deserves its own discussion. Specify how thin parts should be separated and supported in transit. If a receiving problem appears, preserve the packaging and document the receiving setup before trying to correct the part. That evidence helps distinguish a measurement disagreement from a manufacturing or handling issue.
Put a compact acceptance brief in the RFQ
A useful enquiry for a thin machined plate includes:
- The CAD model and drawing, with the critical surface clearly identified.
- Material, material condition, finish and required quantities.
- A short explanation of what the surface does in the assembly.
- Whether acceptance applies without assembly loads, under defined restraint, or both.
- The proposed support arrangement and any required loading procedure.
- First-article and inspection-report requirements.
- Restrictions on marks, temporary features and packaging.
This is a planning checklist, not a universal tolerance specification. The applicable requirements should come from the design and be agreed before the order is placed.
Preparing your machining enquiry
For a CNC machining enquiry, send the CAD model and drawing together with the assembly context. If two inspection reports disagree, include both setups rather than only the final numbers.
You can upload your drawing and project requirements for review. Identify the functional face and explain how you intend to inspect it. A useful quotation should make clear not only what will be supplied, but also how the finished part will be accepted.