

Contact-Probe Inspection of a Clear Machined Part
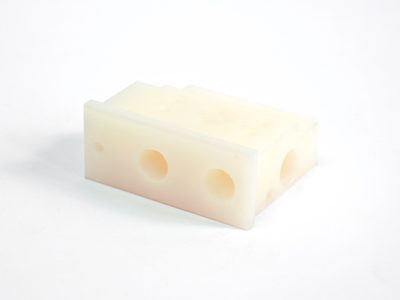
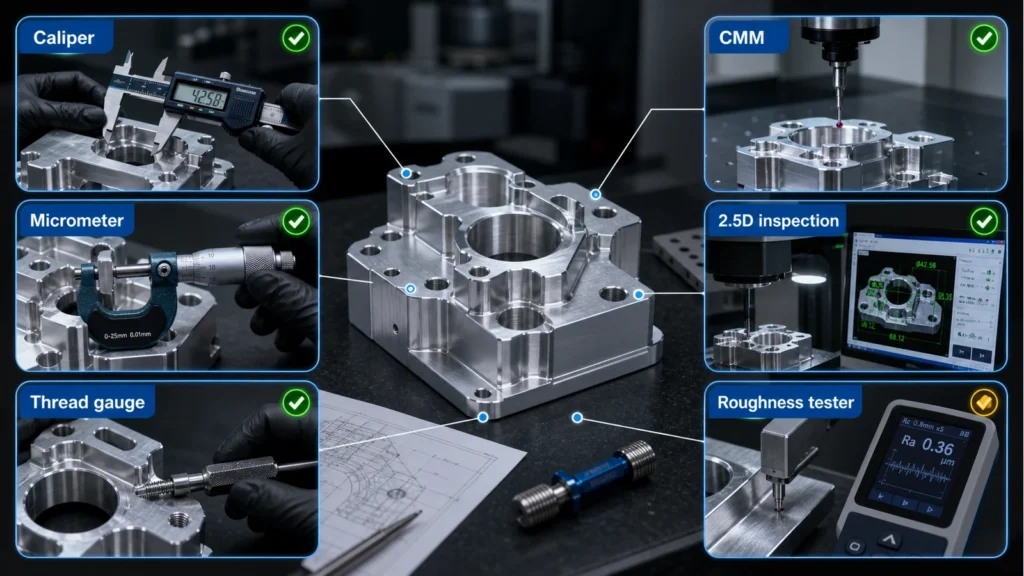
A coordinate measuring machine positions its contact probe above a clear machined part. The close-up shows the probe and workpiece during the measurement setup.
Chapters
Selected chapter: Probe and workpiece
Engineering notes
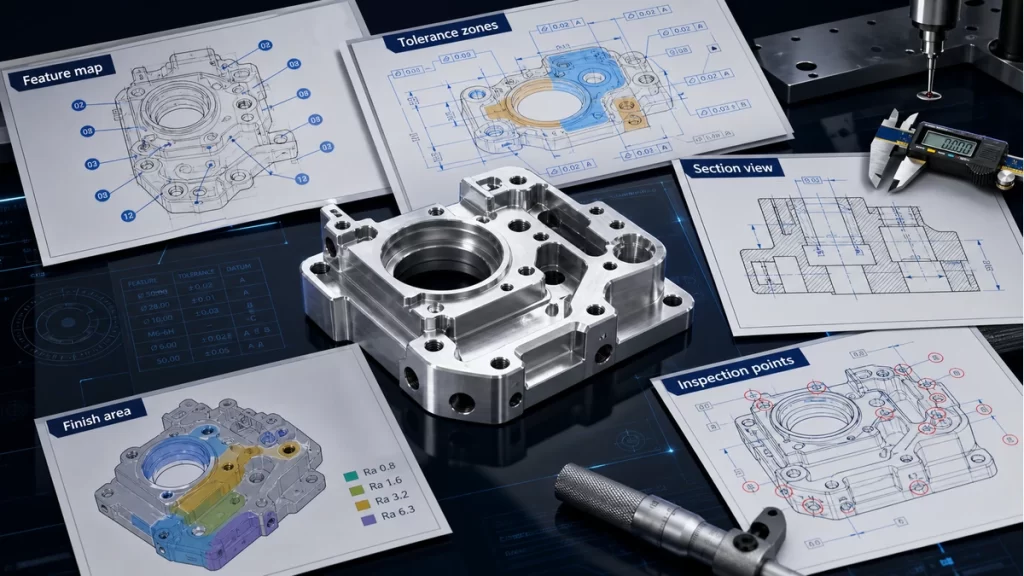
Specify the datum references and features to inspect in the drawing. The footage shows a measurement setup. Use the inspection report for measured values and acceptance.
Related engineering knowledge
Transcript
A verified English transcript is not available for this video.