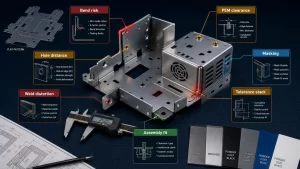


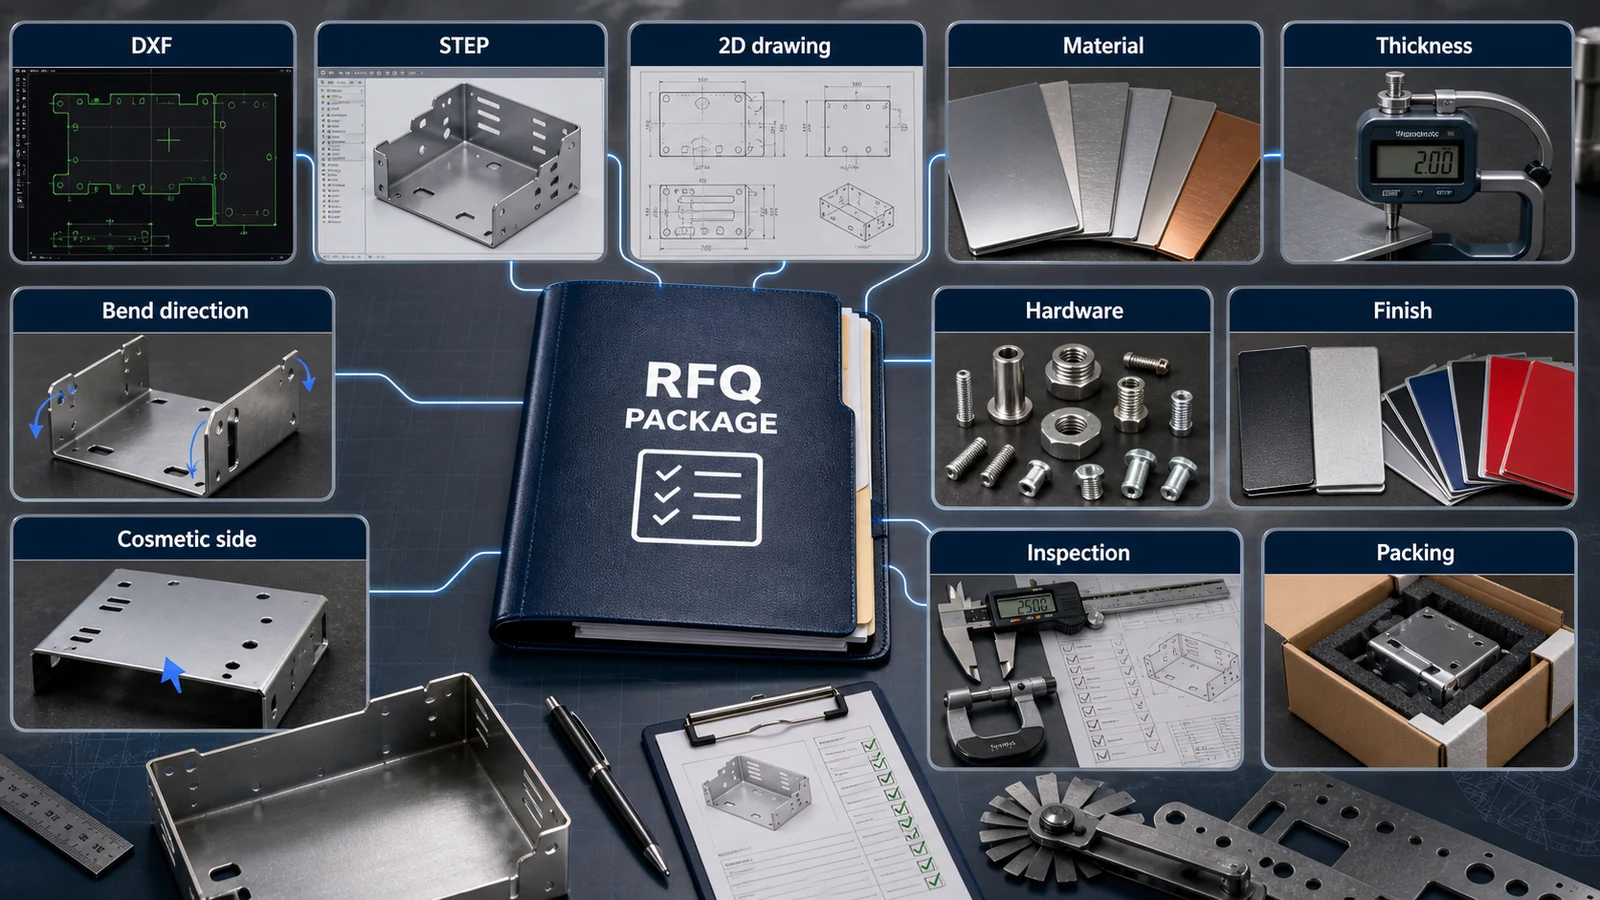
Procurement engineers should check material, thickness, flat pattern intent, bend details, welding, hardware, surface finish, inspection and packaging before ordering custom sheet metal parts. A flat drawing alone is rarely enough for accurate quotation because laser cutting, bending, welding, PEM nut insertion, powder coating and assembly tolerance all interact. The supplier must understand which dimensions are critical after forming, which faces are cosmetic and which features can be adjusted for manufacturability. This guide explains how to prepare a practical sheet metal RFQ for Shenzhen Debaolong Seiko Co., Ltd. without turning the request into vague service copy.
Useful related resources include sheet metal fabrication capabilities, precision CNC machining, manufacturing material options, manufacturing engineering knowledge center, and custom 3D printing services.
Executive Summary for Procurement Engineers
Sheet metal procurement is different from buying a simple flat plate. The final part may pass through cutting, deburring, bending, welding, grinding, hardware insertion, surface finishing, inspection and packing. Each step can change dimensions and cost.
The most important RFQ distinction is flat pattern versus formed part. A 2D flat drawing is useful, but the supplier also needs the 3D formed model, bend direction, inside radius, critical formed dimensions and assembly references.
Material and thickness should be selected together. The same geometry behaves differently in stainless steel, aluminum, galvanized steel or cold-rolled steel, and the selected thickness changes bend radius, stiffness, welding heat and finish options.
Surface finish is not just a color choice. Powder coating, plating, brushing and anodizing can affect hole fit, masked areas, cosmetic side, corrosion performance and packaging requirements.
A strong sheet metal RFQ marks critical features, cosmetic surfaces, hardware standards, weld requirements, inspection method, packing rules and whether any dimensions can be adjusted for DFM.
Key Decision Checklist
- Send both 3D model and 2D drawing, especially for formed parts and assemblies.
- Define material grade, sheet thickness, finish, cosmetic side and corrosion environment.
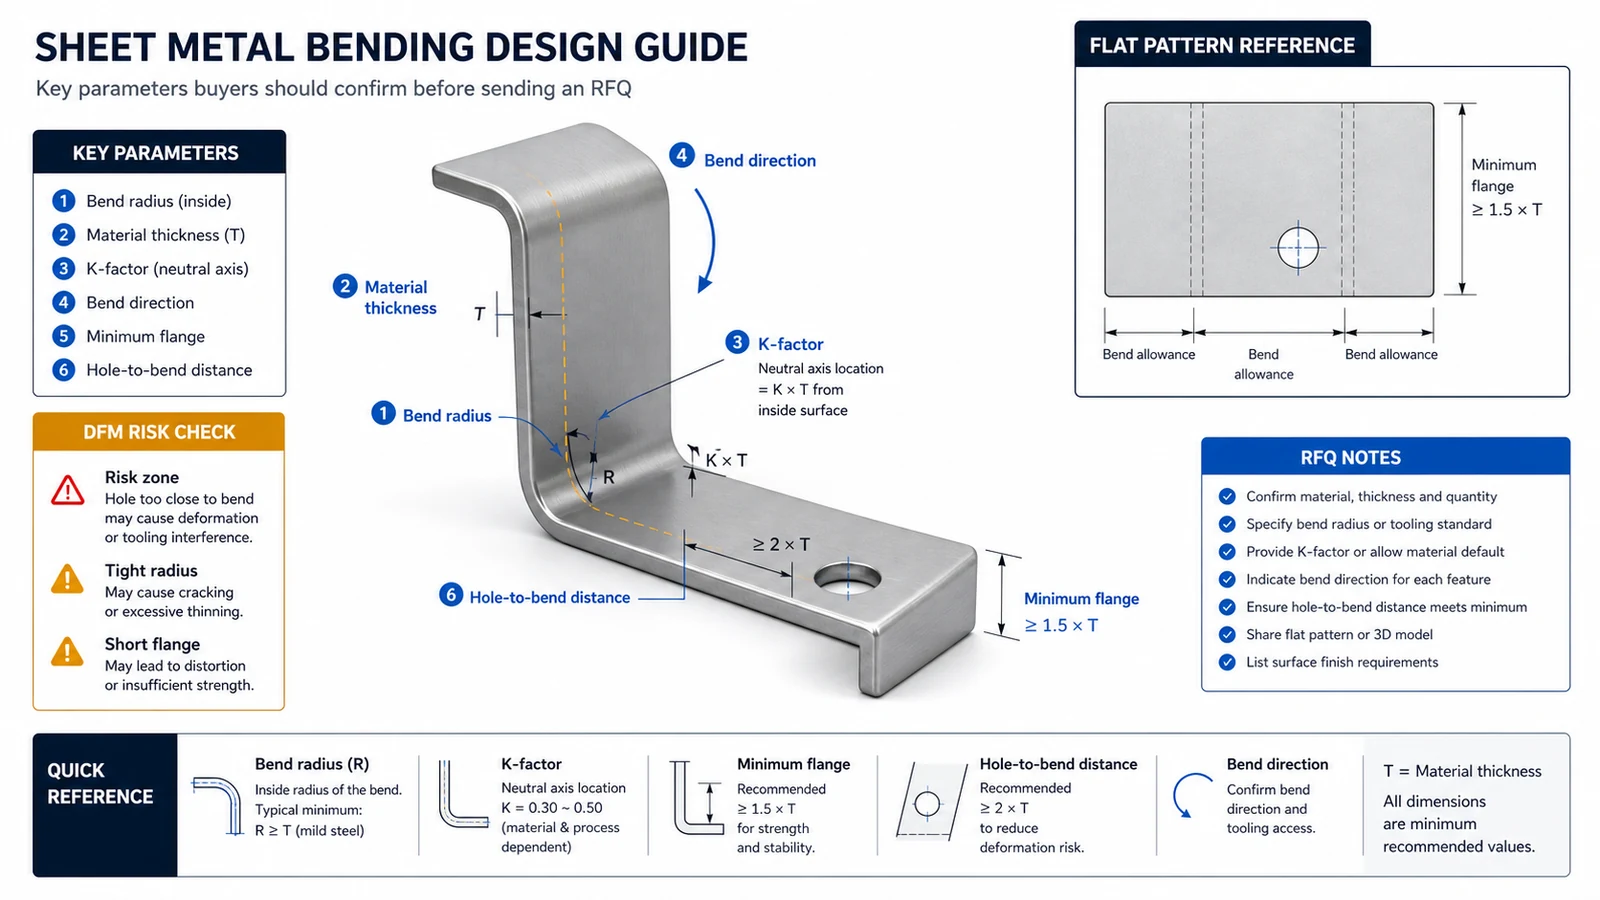
- Confirm bend radius, bend direction, flange length, hole-to-bend distance and critical dimensions after forming.
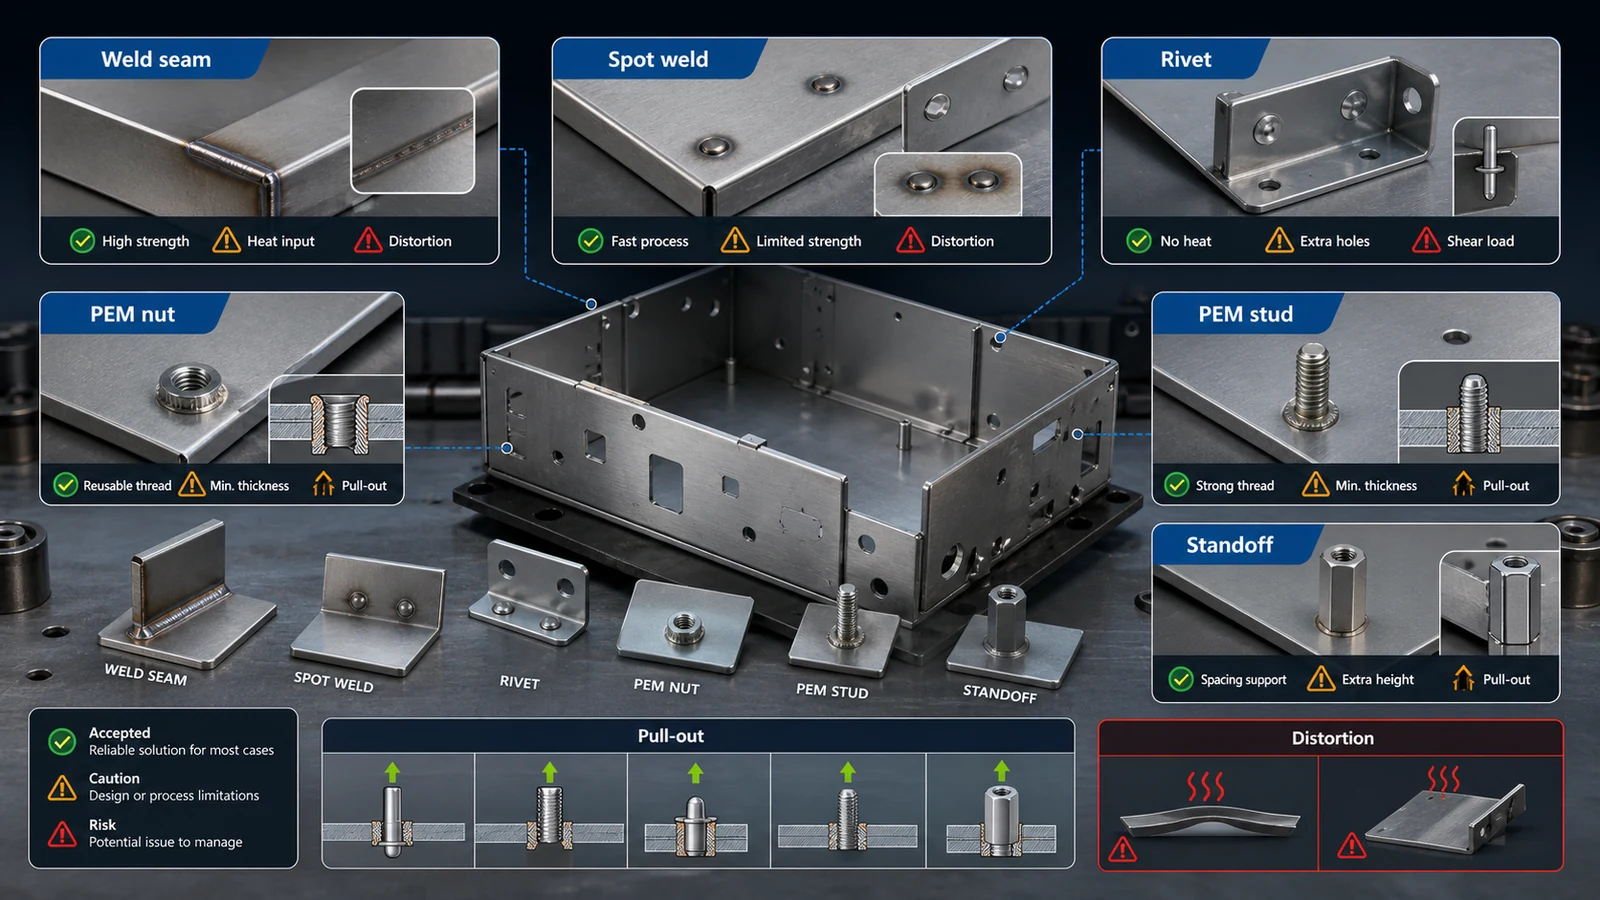
- Specify welding, rivets, PEM nuts, studs, standoffs, threads and torque or pull-out expectations where relevant.
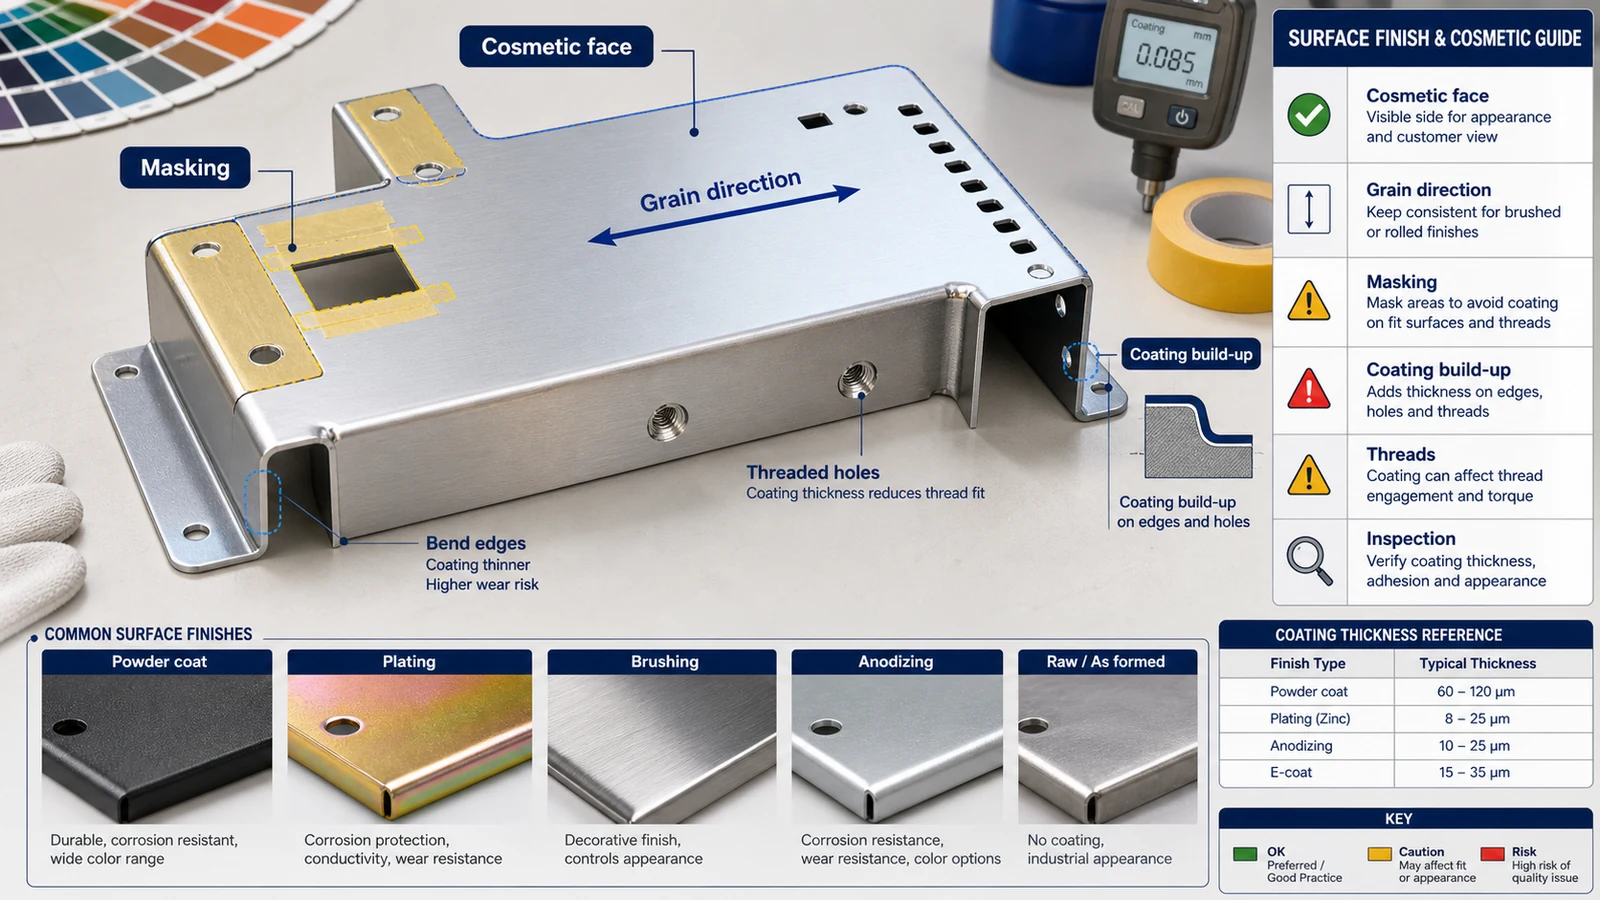
- Define surface finish, masking, color, grain direction and packaging protection before quoting.
- Tell the supplier which dimensions control assembly and which can follow standard sheet metal tolerance.
| RFQ item | Recommended detail | Why it affects the quote |
|---|---|---|
| 3D model | Formed part and assembly context | Shows bend direction, interference and final shape |
| 2D drawing | Critical dimensions, material, thickness, finish and inspection notes | Prevents assumptions about formed tolerance and cosmetic requirements |
| Hardware | PEM nut, standoff, stud, rivet or thread standard | Affects tooling access, spacing and assembly strength |
| Finish | Powder coat, plating, brushing, anodizing, masking and color | Changes cost, lead time and final hole or thread fit |
| Welding | Weld type, length, cosmetic areas and distortion limits | Controls strength, appearance and fixture planning |
| Packing | Scratch protection, labels, revision separation and carton method | Protects formed and finished parts during shipment |
Why Sheet Metal Sourcing Requires More Than a Flat Drawing
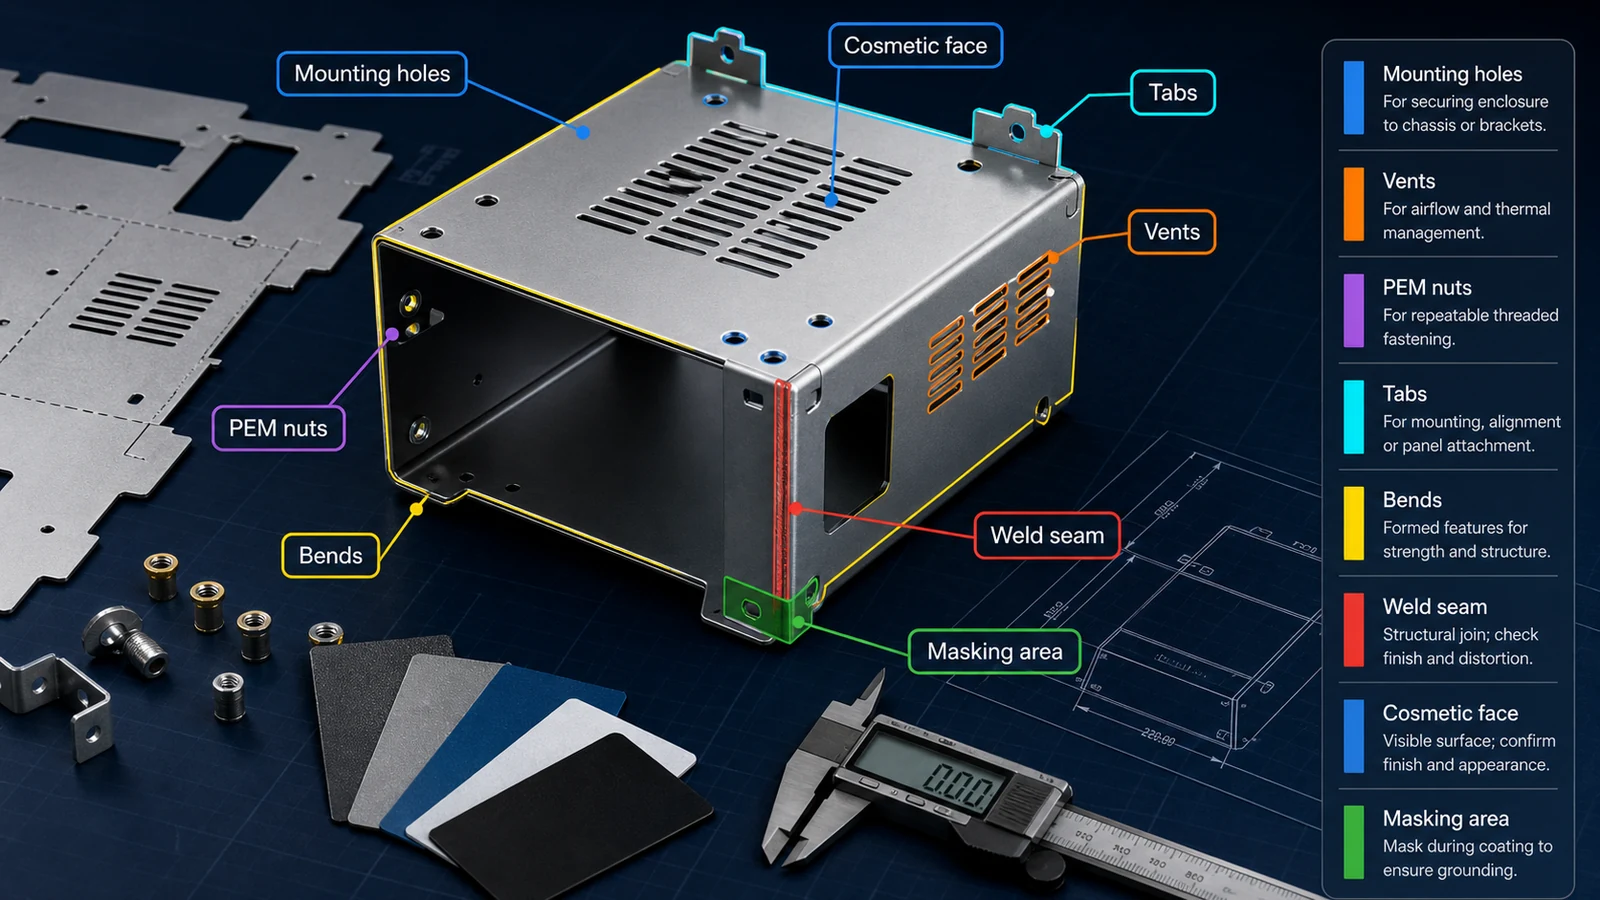
A flat drawing can define many cut features, but it cannot fully explain the manufacturing risk of a formed sheet metal part. Bend sequence, tool access, flange length, hardware insertion and coating thickness may all decide whether the part can be made repeatedly. Procurement engineers should treat the RFQ as an assembly communication tool, not only as a price request.
The formed model is especially important for enclosures, brackets, chassis parts, control panels and welded frames. It shows which surfaces must align after bending, where parts interfere, how hardware is accessed and which faces are visible to the end customer. Without this model, a supplier may quote the flat pattern correctly but still miss the formed function.
A complete RFQ also helps compare suppliers fairly. One supplier may include deburring, PEM nut installation, powder coating and inspection, while another may quote cutting and bending only. If the buyer does not define scope, a lower price may simply mean missing work.
| Component type | Important RFQ detail | Main manufacturing risk | Useful buyer note |
|---|---|---|---|
| Bracket | Material, thickness, bend angle, hole position and load direction | Hole shift after bending or insufficient stiffness | Define mating parts and load path |
| Enclosure | Bend sequence, panel fit, PEM hardware, finish and cosmetic side | Tolerance stack-up and coating build-up | Provide assembly drawing and visible surfaces |
| Welded frame | Weld length, fixture datum, distortion limit and finish | Heat distortion and cosmetic weld marks | Define acceptable weld appearance |
| Panel | Cutouts, grain direction, marking, finish and flatness | Visible scratches or cutout edge quality | Define front face and packing protection |
| Tray or cover | Bend relief, drainage, hardware and coating | Warping, trapped liquid or poor mounting fit | Define installed orientation and environment |
Engineering Checks Before Ordering Custom Sheet Metal Parts
Material and thickness selection
Procurement review for material and thickness selection starts before the supplier calculates price. The buyer should confirm material grade, sheet thickness, strength, corrosion exposure, weight target and whether the part will be plated, anodized, brushed or powder coated. This is not paperwork for its own sake; it tells the manufacturing team which features carry function, which features are cosmetic, and which assumptions must be clarified before material is ordered or production time is reserved.
The engineering reason is simple: material and thickness affect bend radius, flatness, welding behavior, stiffness, cost and finishing result. When the RFQ leaves this detail open, two suppliers can quote the same model with completely different assumptions. One may quote a fast, low-cost route that cannot meet the application, while another may add unnecessary inspection or finishing cost. A disciplined RFQ makes the quote easier to compare and reduces changes after the purchase order.
The common risk is a bracket that bends, an enclosure that distorts after welding, or a finish that does not match the service environment. A small design choice can change build orientation, tooling access, fixture design, inspection method, surface protection, or packing. Buyers should avoid treating every dimension as equally critical. It is better to define the few features that control assembly, sealing, movement, or appearance, then allow standard manufacturing tolerance on non-critical areas.
For a useful supplier review, provide material grade, thickness, finish, load requirement, cosmetic face and environmental exposure. Debaolong sheet metal fabrication support can then review the data for manufacturability, flag cost drivers, and suggest a production route that matches function instead of only matching the CAD geometry. This is especially important when a prototype must later transition into CNC machining, sheet metal fabrication, injection molding, or a repeatable small-batch process.
Laser cutting details and edge quality
Procurement review for laser cutting details and edge quality starts before the supplier calculates price. The buyer should confirm hole size, slot width, edge burr limit, grain direction, cosmetic edge needs and whether tabs or micro-joints are acceptable. This is not paperwork for its own sake; it tells the manufacturing team which features carry function, which features are cosmetic, and which assumptions must be clarified before material is ordered or production time is reserved.
The engineering reason is simple: laser cutting is efficient, but small features and edge quality still depend on material, thickness and downstream forming. When the RFQ leaves this detail open, two suppliers can quote the same model with completely different assumptions. One may quote a fast, low-cost route that cannot meet the application, while another may add unnecessary inspection or finishing cost. A disciplined RFQ makes the quote easier to compare and reduces changes after the purchase order.
The common risk is sharp burrs, distorted small cutouts, poor cosmetic edges or holes too close to bends. A small design choice can change build orientation, tooling access, fixture design, inspection method, surface protection, or packing. Buyers should avoid treating every dimension as equally critical. It is better to define the few features that control assembly, sealing, movement, or appearance, then allow standard manufacturing tolerance on non-critical areas.
For a useful supplier review, provide flat pattern if available, cutout purpose, burr expectation, exposed edges and inspection priority. Debaolong sheet metal fabrication support can then review the data for manufacturability, flag cost drivers, and suggest a production route that matches function instead of only matching the CAD geometry. This is especially important when a prototype must later transition into CNC machining, sheet metal fabrication, injection molding, or a repeatable small-batch process.
Bend radius, K-factor and bend direction
Procurement review for bend radius, k-factor and bend direction starts before the supplier calculates price. The buyer should confirm inside bend radius, bend direction, flange length, bend sequence and whether the drawing defines formed dimensions or flat dimensions. This is not paperwork for its own sake; it tells the manufacturing team which features carry function, which features are cosmetic, and which assumptions must be clarified before material is ordered or production time is reserved.
The engineering reason is simple: bending changes developed length, hole location, flange angle and assembly fit. When the RFQ leaves this detail open, two suppliers can quote the same model with completely different assumptions. One may quote a fast, low-cost route that cannot meet the application, while another may add unnecessary inspection or finishing cost. A disciplined RFQ makes the quote easier to compare and reduces changes after the purchase order.
The common risk is a formed part that misses hole alignment or requires rework because the drawing did not match the manufacturing method. A small design choice can change build orientation, tooling access, fixture design, inspection method, surface protection, or packing. Buyers should avoid treating every dimension as equally critical. It is better to define the few features that control assembly, sealing, movement, or appearance, then allow standard manufacturing tolerance on non-critical areas.
For a useful supplier review, provide 3D formed model, 2D drawing, bend direction, critical dimensions after forming and any preferred tooling notes. Debaolong sheet metal fabrication support can then review the data for manufacturability, flag cost drivers, and suggest a production route that matches function instead of only matching the CAD geometry. This is especially important when a prototype must later transition into CNC machining, sheet metal fabrication, injection molding, or a repeatable small-batch process.
Hole-to-bend distance and cutout placement
Procurement review for hole-to-bend distance and cutout placement starts before the supplier calculates price. The buyer should confirm distance from holes, slots, louvers, embosses and cutouts to bend lines. This is not paperwork for its own sake; it tells the manufacturing team which features carry function, which features are cosmetic, and which assumptions must be clarified before material is ordered or production time is reserved.
The engineering reason is simple: features too close to a bend can stretch, deform, become oval or interfere with press brake tooling. When the RFQ leaves this detail open, two suppliers can quote the same model with completely different assumptions. One may quote a fast, low-cost route that cannot meet the application, while another may add unnecessary inspection or finishing cost. A disciplined RFQ makes the quote easier to compare and reduces changes after the purchase order.
The common risk is distorted holes, cracked edges, weak tabs or tooling interference during forming. A small design choice can change build orientation, tooling access, fixture design, inspection method, surface protection, or packing. Buyers should avoid treating every dimension as equally critical. It is better to define the few features that control assembly, sealing, movement, or appearance, then allow standard manufacturing tolerance on non-critical areas.
For a useful supplier review, provide critical hole function, mating screw size, clearance need and whether a feature can move or be slotted. Debaolong sheet metal fabrication support can then review the data for manufacturability, flag cost drivers, and suggest a production route that matches function instead of only matching the CAD geometry. This is especially important when a prototype must later transition into CNC machining, sheet metal fabrication, injection molding, or a repeatable small-batch process.
Tolerance stack-up after forming
Procurement review for tolerance stack-up after forming starts before the supplier calculates price. The buyer should confirm which dimensions are controlled in the flat pattern, which are controlled after bending, and which assembly gaps are acceptable. This is not paperwork for its own sake; it tells the manufacturing team which features carry function, which features are cosmetic, and which assumptions must be clarified before material is ordered or production time is reserved.
The engineering reason is simple: sheet metal tolerance accumulates through cutting, bending, welding, hardware insertion and coating. When the RFQ leaves this detail open, two suppliers can quote the same model with completely different assumptions. One may quote a fast, low-cost route that cannot meet the application, while another may add unnecessary inspection or finishing cost. A disciplined RFQ makes the quote easier to compare and reduces changes after the purchase order.
The common risk is an enclosure that cannot close, brackets that do not align, or panels that need manual adjustment. A small design choice can change build orientation, tooling access, fixture design, inspection method, surface protection, or packing. Buyers should avoid treating every dimension as equally critical. It is better to define the few features that control assembly, sealing, movement, or appearance, then allow standard manufacturing tolerance on non-critical areas.
For a useful supplier review, provide assembly drawing, mating parts, datum strategy and critical-to-function dimensions. Debaolong sheet metal fabrication support can then review the data for manufacturability, flag cost drivers, and suggest a production route that matches function instead of only matching the CAD geometry. This is especially important when a prototype must later transition into CNC machining, sheet metal fabrication, injection molding, or a repeatable small-batch process.
Welding, rivets and PEM hardware
Procurement review for welding, rivets and pem hardware starts before the supplier calculates price. The buyer should confirm weld type, weld length, cosmetic weld areas, rivet locations, PEM nut standards and fastener access. This is not paperwork for its own sake; it tells the manufacturing team which features carry function, which features are cosmetic, and which assumptions must be clarified before material is ordered or production time is reserved.
The engineering reason is simple: joining methods affect distortion, strength, appearance, assembly time and inspection. When the RFQ leaves this detail open, two suppliers can quote the same model with completely different assumptions. One may quote a fast, low-cost route that cannot meet the application, while another may add unnecessary inspection or finishing cost. A disciplined RFQ makes the quote easier to compare and reduces changes after the purchase order.
The common risk is weld pull, visible heat marks, hardware too close to bends, or blocked tool access. A small design choice can change build orientation, tooling access, fixture design, inspection method, surface protection, or packing. Buyers should avoid treating every dimension as equally critical. It is better to define the few features that control assembly, sealing, movement, or appearance, then allow standard manufacturing tolerance on non-critical areas.
For a useful supplier review, provide hardware part numbers, thread standards, weld symbols, cosmetic face and torque or load expectations. Debaolong sheet metal fabrication support can then review the data for manufacturability, flag cost drivers, and suggest a production route that matches function instead of only matching the CAD geometry. This is especially important when a prototype must later transition into CNC machining, sheet metal fabrication, injection molding, or a repeatable small-batch process.
Surface finish and cosmetic side
Procurement review for surface finish and cosmetic side starts before the supplier calculates price. The buyer should confirm powder coating, plating, brushing, anodizing for aluminum, masking areas, color, texture and visible surfaces. This is not paperwork for its own sake; it tells the manufacturing team which features carry function, which features are cosmetic, and which assumptions must be clarified before material is ordered or production time is reserved.
The engineering reason is simple: surface treatment changes thickness, appearance, corrosion performance and sometimes thread or hole fit. When the RFQ leaves this detail open, two suppliers can quote the same model with completely different assumptions. One may quote a fast, low-cost route that cannot meet the application, while another may add unnecessary inspection or finishing cost. A disciplined RFQ makes the quote easier to compare and reduces changes after the purchase order.
The common risk is coating build-up in holes, color mismatch, visible grain direction errors or masked areas forgotten. A small design choice can change build orientation, tooling access, fixture design, inspection method, surface protection, or packing. Buyers should avoid treating every dimension as equally critical. It is better to define the few features that control assembly, sealing, movement, or appearance, then allow standard manufacturing tolerance on non-critical areas.
For a useful supplier review, provide finish specification, color code, texture, masking drawing, cosmetic face and packaging protection. Debaolong sheet metal fabrication support can then review the data for manufacturability, flag cost drivers, and suggest a production route that matches function instead of only matching the CAD geometry. This is especially important when a prototype must later transition into CNC machining, sheet metal fabrication, injection molding, or a repeatable small-batch process.
Inspection and packaging
Procurement review for inspection and packaging starts before the supplier calculates price. The buyer should confirm formed dimensions, angles, hole positions, flatness, hardware installation, finish quality and packing protection. This is not paperwork for its own sake; it tells the manufacturing team which features carry function, which features are cosmetic, and which assumptions must be clarified before material is ordered or production time is reserved.
The engineering reason is simple: sheet metal parts can be damaged or scratched after they pass dimensional checks. When the RFQ leaves this detail open, two suppliers can quote the same model with completely different assumptions. One may quote a fast, low-cost route that cannot meet the application, while another may add unnecessary inspection or finishing cost. A disciplined RFQ makes the quote easier to compare and reduces changes after the purchase order.
The common risk is accepted parts arriving scratched, bent, missing hardware or mixed by revision. A small design choice can change build orientation, tooling access, fixture design, inspection method, surface protection, or packing. Buyers should avoid treating every dimension as equally critical. It is better to define the few features that control assembly, sealing, movement, or appearance, then allow standard manufacturing tolerance on non-critical areas.
For a useful supplier review, provide inspection report need, cosmetic criteria, packing method, labeling requirement and acceptable sampling plan. Debaolong sheet metal fabrication support can then review the data for manufacturability, flag cost drivers, and suggest a production route that matches function instead of only matching the CAD geometry. This is especially important when a prototype must later transition into CNC machining, sheet metal fabrication, injection molding, or a repeatable small-batch process.
Cost, Lead Time and Quote Comparison Logic
Sheet metal cost is driven by material, thickness, laser cutting time, number of bends, bend complexity, welding, grinding, hardware insertion, surface finish, inspection and packing. A part with many cutouts may be economical if it bends simply. A simple-looking enclosure can become expensive if it needs tight alignment, cosmetic welding, masked coating and many PEM fasteners.
Lead time depends on more than cutting capacity. Material availability, tooling setup, weld fixture planning, coating queue, hardware availability and inspection reports can decide the true schedule. If the RFQ includes hardware or a special finish, buyers should confirm whether those items are standard stock or require sourcing.
Quote comparison should include scope. Ask whether the quote includes deburring, hardware, welding, finish, inspection and packing. A quote without finish or hardware may look attractive but will not represent the part the engineering team actually needs.
| RFQ area | Buyer should confirm | Typical risk | Useful supplier input |
|---|---|---|---|
| Material and thickness selection | material grade, sheet thickness, strength, corrosion exposure, weight target and whether the part will be plated, anodized, brushed or powder coated | a bracket that bends, an enclosure that distorts after welding, or a finish that does not match the service environment | material grade, thickness, finish, load requirement, cosmetic face and environmental exposure |
| Laser cutting details and edge quality | hole size, slot width, edge burr limit, grain direction, cosmetic edge needs and whether tabs or micro-joints are acceptable | sharp burrs, distorted small cutouts, poor cosmetic edges or holes too close to bends | flat pattern if available, cutout purpose, burr expectation, exposed edges and inspection priority |
| Bend radius, K-factor and bend direction | inside bend radius, bend direction, flange length, bend sequence and whether the drawing defines formed dimensions or flat dimensions | a formed part that misses hole alignment or requires rework because the drawing did not match the manufacturing method | 3D formed model, 2D drawing, bend direction, critical dimensions after forming and any preferred tooling notes |
| Hole-to-bend distance and cutout placement | distance from holes, slots, louvers, embosses and cutouts to bend lines | distorted holes, cracked edges, weak tabs or tooling interference during forming | critical hole function, mating screw size, clearance need and whether a feature can move or be slotted |
| Tolerance stack-up after forming | which dimensions are controlled in the flat pattern, which are controlled after bending, and which assembly gaps are acceptable | an enclosure that cannot close, brackets that do not align, or panels that need manual adjustment | assembly drawing, mating parts, datum strategy and critical-to-function dimensions |
| Welding, rivets and PEM hardware | weld type, weld length, cosmetic weld areas, rivet locations, PEM nut standards and fastener access | weld pull, visible heat marks, hardware too close to bends, or blocked tool access | hardware part numbers, thread standards, weld symbols, cosmetic face and torque or load expectations |
| Surface finish and cosmetic side | powder coating, plating, brushing, anodizing for aluminum, masking areas, color, texture and visible surfaces | coating build-up in holes, color mismatch, visible grain direction errors or masked areas forgotten | finish specification, color code, texture, masking drawing, cosmetic face and packaging protection |
| Inspection and packaging | formed dimensions, angles, hole positions, flatness, hardware installation, finish quality and packing protection | accepted parts arriving scratched, bent, missing hardware or mixed by revision | inspection report need, cosmetic criteria, packing method, labeling requirement and acceptable sampling plan |
Inspection, Packing and Delivery Expectations
Inspection should be matched to the formed part. A bracket may need hole position after bending and angle checks. An enclosure may need panel alignment, gap review, PEM hardware verification and finish inspection. A cosmetic panel may need surface review under controlled light and packing protection.
Buyers should avoid requiring CMM reports for every sheet metal part unless the application needs that level of control. Practical checks may include calipers, angle gauges, go or no-go fixtures, thread gauges, hardware pull checks, coating thickness checks and visual inspection for scratches or burrs.
| Inspection or review point | Why it matters | What to provide |
|---|---|---|
| Bend angle | Controls assembly fit and panel alignment | Angle tolerance and critical flange notes |
| Hole location after forming | Mating screws may not align if measured only in the flat | Datum references and mating part drawing |
| Hardware installation | Loose or misplaced PEM nuts can stop assembly | Hardware part number and thread standard |
| Finish inspection | Cosmetic acceptance depends on visible faces | Cosmetic side, color, texture and scratch limits |
| Packing protection | Finished sheet metal scratches easily | Individual wrapping, labels and carton rules |
Practical Procurement Scenarios
Scenario 1: Early Design Validation
In early design validation, the procurement engineer should use material and thickness selection as a decision point rather than a checklist item. The practical question is whether the supplier has enough information to judge material grade, sheet thickness, strength, corrosion exposure, weight target and whether the part will be plated, anodized, brushed or powder coated. When this is unclear, the quote may look complete, but the manufacturing route can still contain hidden assumptions about tolerance, fixture access, finishing, inspection or later production conversion.
The buyer can reduce risk by asking the supplier to explain the manufacturing consequence of the requirement. For this area, the reason is that material and thickness affect bend radius, flatness, welding behavior, stiffness, cost and finishing result. If the supplier identifies a bracket that bends, an enclosure that distorts after welding, or a finish that does not match the service environment, the buyer should not treat it as a sales objection. It is a signal that the RFQ needs clearer engineering boundaries before cost and lead time are reliable.
A strong RFQ response should convert the concern into an action: confirm the drawing note, adjust a non-critical feature, separate cosmetic and functional surfaces, define the inspection method, or approve a manufacturable alternative. The most useful buyer input is material grade, thickness, finish, load requirement, cosmetic face and environmental exposure. This keeps the conversation focused on fit, function, repeatability and delivery, not only on unit price.
Scenario 2: Buyer-Side Quote Comparison
In buyer-side quote comparison, the procurement engineer should use laser cutting details and edge quality as a decision point rather than a checklist item. The practical question is whether the supplier has enough information to judge hole size, slot width, edge burr limit, grain direction, cosmetic edge needs and whether tabs or micro-joints are acceptable. When this is unclear, the quote may look complete, but the manufacturing route can still contain hidden assumptions about tolerance, fixture access, finishing, inspection or later production conversion.
The buyer can reduce risk by asking the supplier to explain the manufacturing consequence of the requirement. For this area, the reason is that laser cutting is efficient, but small features and edge quality still depend on material, thickness and downstream forming. If the supplier identifies sharp burrs, distorted small cutouts, poor cosmetic edges or holes too close to bends, the buyer should not treat it as a sales objection. It is a signal that the RFQ needs clearer engineering boundaries before cost and lead time are reliable.
A strong RFQ response should convert the concern into an action: confirm the drawing note, adjust a non-critical feature, separate cosmetic and functional surfaces, define the inspection method, or approve a manufacturable alternative. The most useful buyer input is flat pattern if available, cutout purpose, burr expectation, exposed edges and inspection priority. This keeps the conversation focused on fit, function, repeatability and delivery, not only on unit price.
Scenario 3: Small-Batch Launch Support
In small-batch launch support, the procurement engineer should use bend radius, k-factor and bend direction as a decision point rather than a checklist item. The practical question is whether the supplier has enough information to judge inside bend radius, bend direction, flange length, bend sequence and whether the drawing defines formed dimensions or flat dimensions. When this is unclear, the quote may look complete, but the manufacturing route can still contain hidden assumptions about tolerance, fixture access, finishing, inspection or later production conversion.
The buyer can reduce risk by asking the supplier to explain the manufacturing consequence of the requirement. For this area, the reason is that bending changes developed length, hole location, flange angle and assembly fit. If the supplier identifies a formed part that misses hole alignment or requires rework because the drawing did not match the manufacturing method, the buyer should not treat it as a sales objection. It is a signal that the RFQ needs clearer engineering boundaries before cost and lead time are reliable.
A strong RFQ response should convert the concern into an action: confirm the drawing note, adjust a non-critical feature, separate cosmetic and functional surfaces, define the inspection method, or approve a manufacturable alternative. The most useful buyer input is 3D formed model, 2D drawing, bend direction, critical dimensions after forming and any preferred tooling notes. This keeps the conversation focused on fit, function, repeatability and delivery, not only on unit price.
Scenario 4: Production Transition Review
In production transition review, the procurement engineer should use hole-to-bend distance and cutout placement as a decision point rather than a checklist item. The practical question is whether the supplier has enough information to judge distance from holes, slots, louvers, embosses and cutouts to bend lines. When this is unclear, the quote may look complete, but the manufacturing route can still contain hidden assumptions about tolerance, fixture access, finishing, inspection or later production conversion.
The buyer can reduce risk by asking the supplier to explain the manufacturing consequence of the requirement. For this area, the reason is that features too close to a bend can stretch, deform, become oval or interfere with press brake tooling. If the supplier identifies distorted holes, cracked edges, weak tabs or tooling interference during forming, the buyer should not treat it as a sales objection. It is a signal that the RFQ needs clearer engineering boundaries before cost and lead time are reliable.
A strong RFQ response should convert the concern into an action: confirm the drawing note, adjust a non-critical feature, separate cosmetic and functional surfaces, define the inspection method, or approve a manufacturable alternative. The most useful buyer input is critical hole function, mating screw size, clearance need and whether a feature can move or be slotted. This keeps the conversation focused on fit, function, repeatability and delivery, not only on unit price.
Scenario 5: Incoming Inspection Planning
In incoming inspection planning, the procurement engineer should use tolerance stack-up after forming as a decision point rather than a checklist item. The practical question is whether the supplier has enough information to judge which dimensions are controlled in the flat pattern, which are controlled after bending, and which assembly gaps are acceptable. When this is unclear, the quote may look complete, but the manufacturing route can still contain hidden assumptions about tolerance, fixture access, finishing, inspection or later production conversion.
The buyer can reduce risk by asking the supplier to explain the manufacturing consequence of the requirement. For this area, the reason is that sheet metal tolerance accumulates through cutting, bending, welding, hardware insertion and coating. If the supplier identifies an enclosure that cannot close, brackets that do not align, or panels that need manual adjustment, the buyer should not treat it as a sales objection. It is a signal that the RFQ needs clearer engineering boundaries before cost and lead time are reliable.
A strong RFQ response should convert the concern into an action: confirm the drawing note, adjust a non-critical feature, separate cosmetic and functional surfaces, define the inspection method, or approve a manufacturable alternative. The most useful buyer input is assembly drawing, mating parts, datum strategy and critical-to-function dimensions. This keeps the conversation focused on fit, function, repeatability and delivery, not only on unit price.
Common RFQ Mistakes That Create Rework
Quoting from only a flat DXF
A DXF can support laser cutting, but it does not show final bend direction, assembly fit, cosmetic side or hardware access. Buyers should include the formed model and 2D notes.
Not defining the cosmetic side
If the supplier does not know which face is visible, grain direction, weld marks, scratches and coating defects may appear where the customer sees them.
Putting holes too close to bend lines
Features near bends can stretch or deform. Some holes can move slightly, but assembly-critical holes should be reviewed before release.
Ignoring coating thickness
Powder coating and plating can reduce hole clearance and thread access. Masking or post-process tapping may be needed for critical features.
Treating welding as only a strength note
Welding also affects distortion and appearance. Cosmetic welds, ground welds and structural welds should be described differently.
How to Communicate With a Manufacturing Supplier
A practical sheet metal supplier conversation should cover which features are flexible. If a hole can move slightly away from a bend, cost and quality may improve. If a bend radius can follow available tooling, the part may be easier to repeat. If a weld can be hidden on a non-cosmetic face, finishing time may drop.
Buyers should also ask which dimensions are quoted as formed dimensions. Many drawing conflicts happen because one party measures before bending and the other measures after bending. A clear datum strategy and inspection method can avoid this misunderstanding.
For assemblies, send all mating parts. Sheet metal parts often fail because the individual component looked correct but the full assembly stack-up was not reviewed. Supplier DFM is stronger when the manufacturing team sees how the part mounts, closes, slides, supports weight or protects electronics.
Debaolong Engineering Note
Debaolong can support custom sheet metal parts through manufacturability review, laser cutting, bending, welding, hardware insertion, finishing coordination and inspection planning. For overseas buyers, clear RFQ information helps Debaolong identify bend risks, hardware access issues, finish concerns and tolerance priorities before production starts.
FAQ
What information should I provide for a sheet metal RFQ?
Provide a 3D model, 2D drawing, material grade, thickness, finish, quantity, bend notes, hardware requirements, weld notes, cosmetic side, inspection requirements and packaging expectations.
Why is hole-to-bend distance important?
Holes too close to bend lines can stretch, deform or interfere with tooling. If the hole controls assembly, it should be reviewed before production release.
Does powder coating affect sheet metal dimensions?
Yes. Powder coating adds thickness and can reduce hole clearance or thread access. Critical holes, threads and grounding points may need masking or post-process review.
Should I define a cosmetic side?
Yes. The cosmetic side tells the supplier where scratches, grain direction, weld marks, coating quality and packing protection matter most.
Can Debaolong help review sheet metal DFM before quoting?
Yes. Debaolong can review bend design, material, thickness, hardware, welding, finish, tolerance and inspection needs before quoting custom sheet metal parts.
Request a Manufacturing Quote
Send drawings, CAD files, material requirements, quantity, surface finish, tolerance notes, inspection requirements and application context. Shenzhen Debaolong Seiko Co., Ltd. can review manufacturability and support prototypes, small batches and production-ready custom manufacturing for overseas engineering and procurement teams.